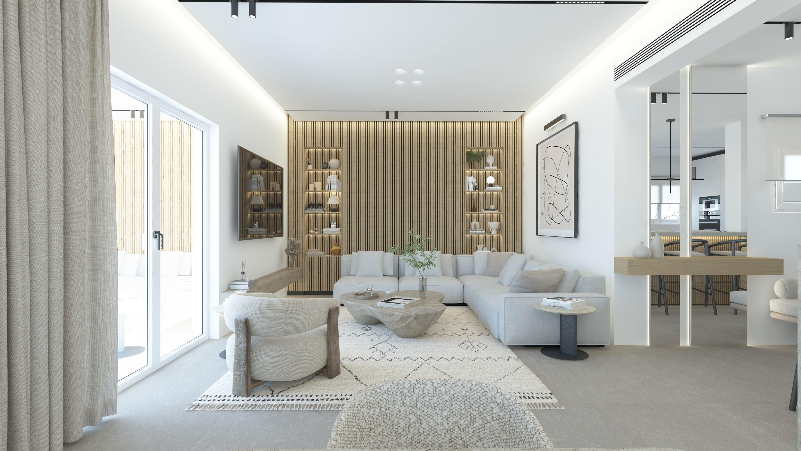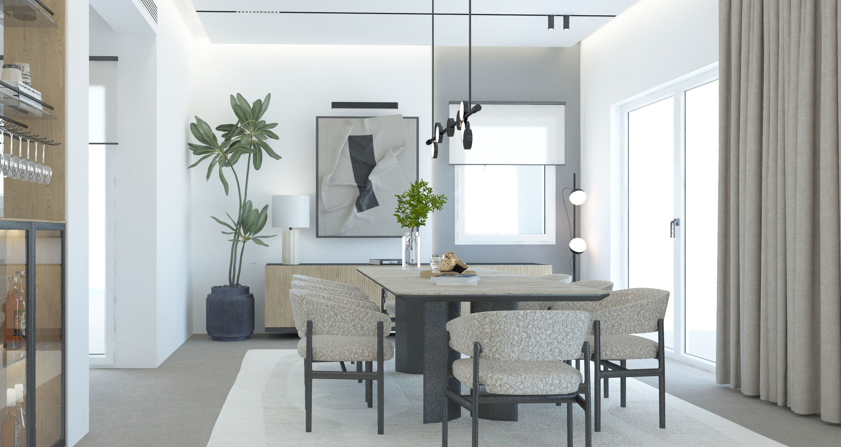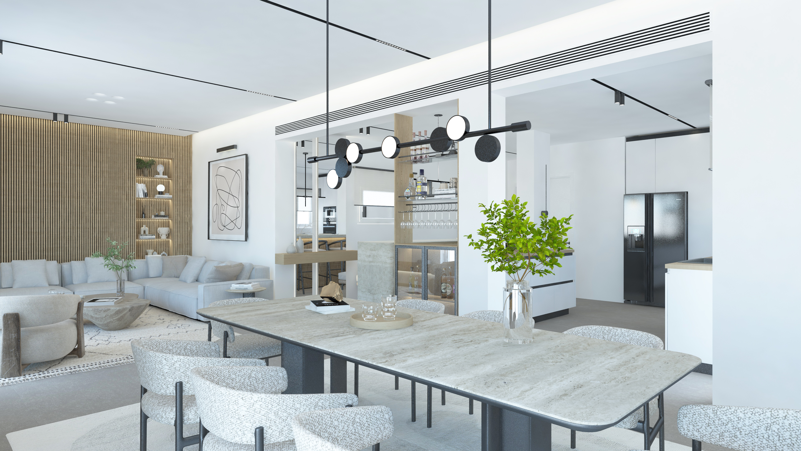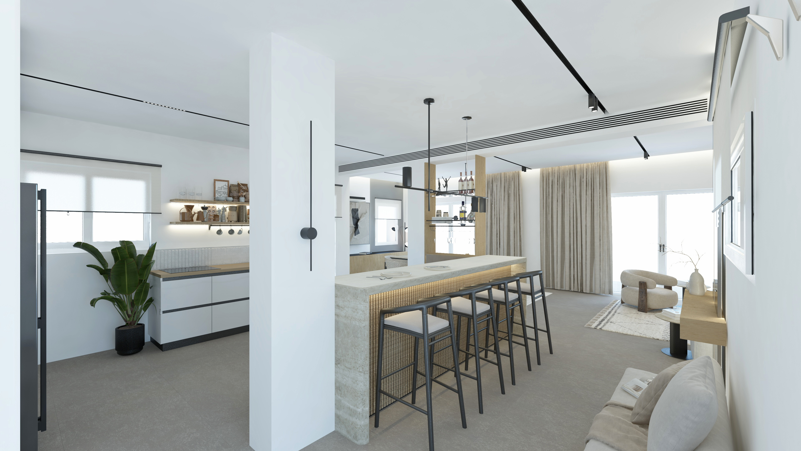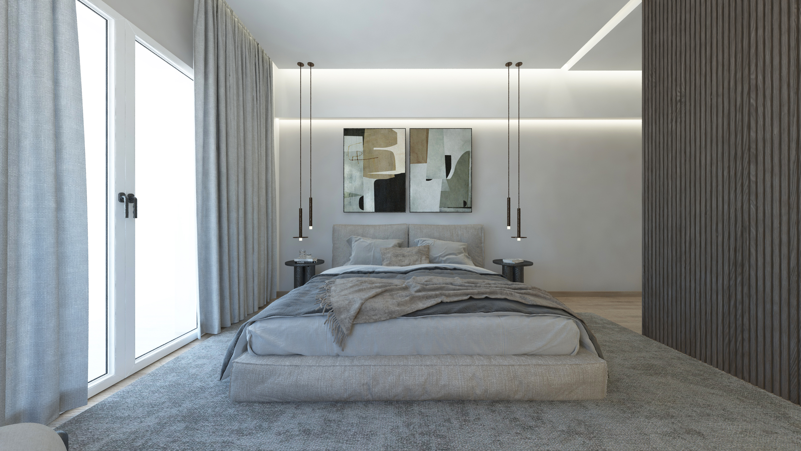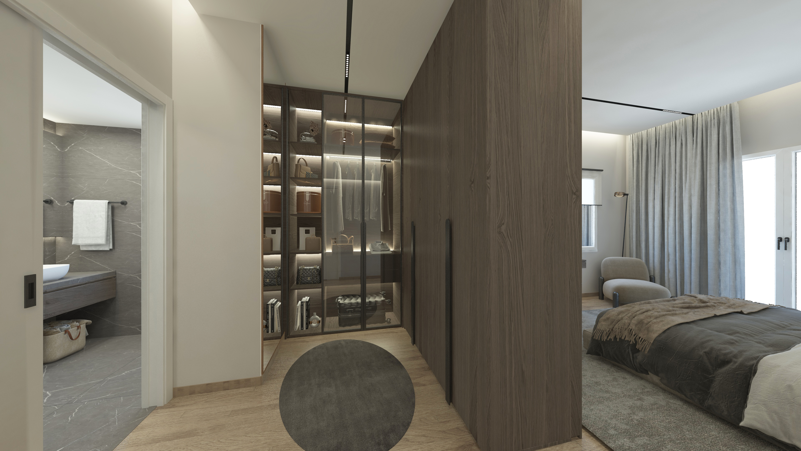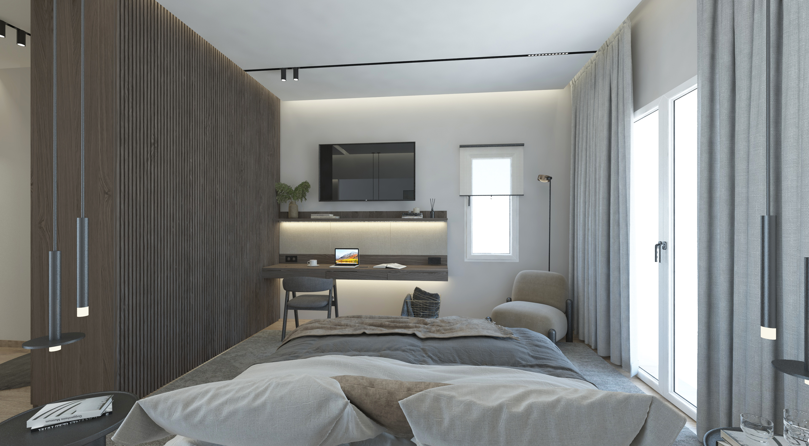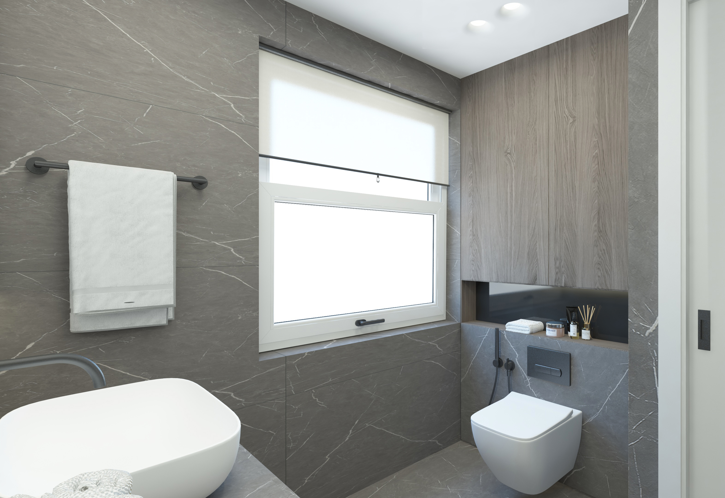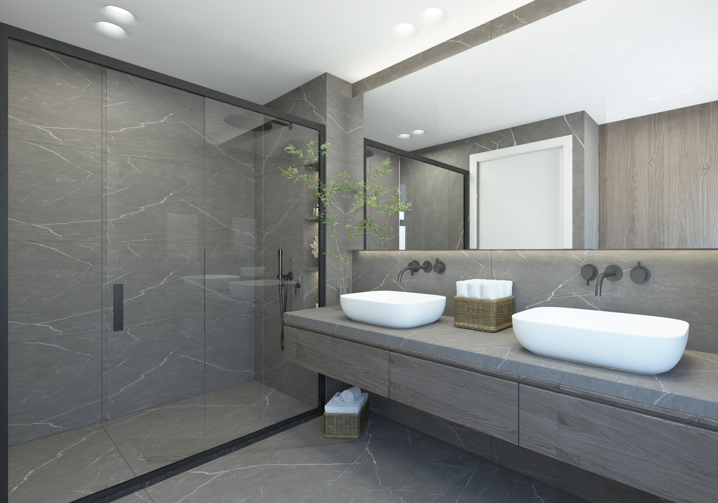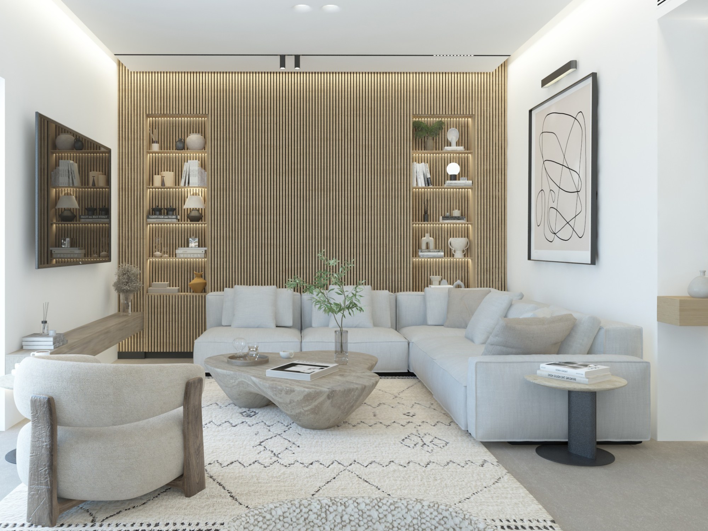
The renovation of this apartment in Psychico focuses on creating a contemporary, refined and highly functional living environment, with a strong emphasis on openness and spatial continuity. The interior is organized around generous shared spaces, allowing the kitchen, dining and living areas to flow naturally into one another, while carefully integrated elements define the different functions without visually separating them. A restrained palette of warm neutrals, natural wood and textured surfaces creates a calm and sophisticated atmosphere, complemented by greenery and carefully selected artwork. Linear detailing, concealed lighting and custom joinery reinforce the clean architectural language, while softer materials and rounded furniture elements add warmth and comfort. The overall concept combines modern simplicity, material richness and a sense of understated elegance, creating a cohesive home suited to contemporary everyday living.